Ritavuoren koulu ja päiväkoti / school & kindergarten.
Sijainti / location: Lapua
Vuosi / year: 2021
Laajuus / size: 6800 brm²
Tilaaja / client: Lapuan kaupunki / Lapua city
Tyyppi / type: uudisrakennus / new-build
Suunnittelukokonaisuus / design services: koulun ja päiväkodin arkkitehtuuri- ja sisustussuunnittelu, päiväkodin irtokalustussuunnittelu / school & kindergarten architecture, interiors; kindergarten loose furniture

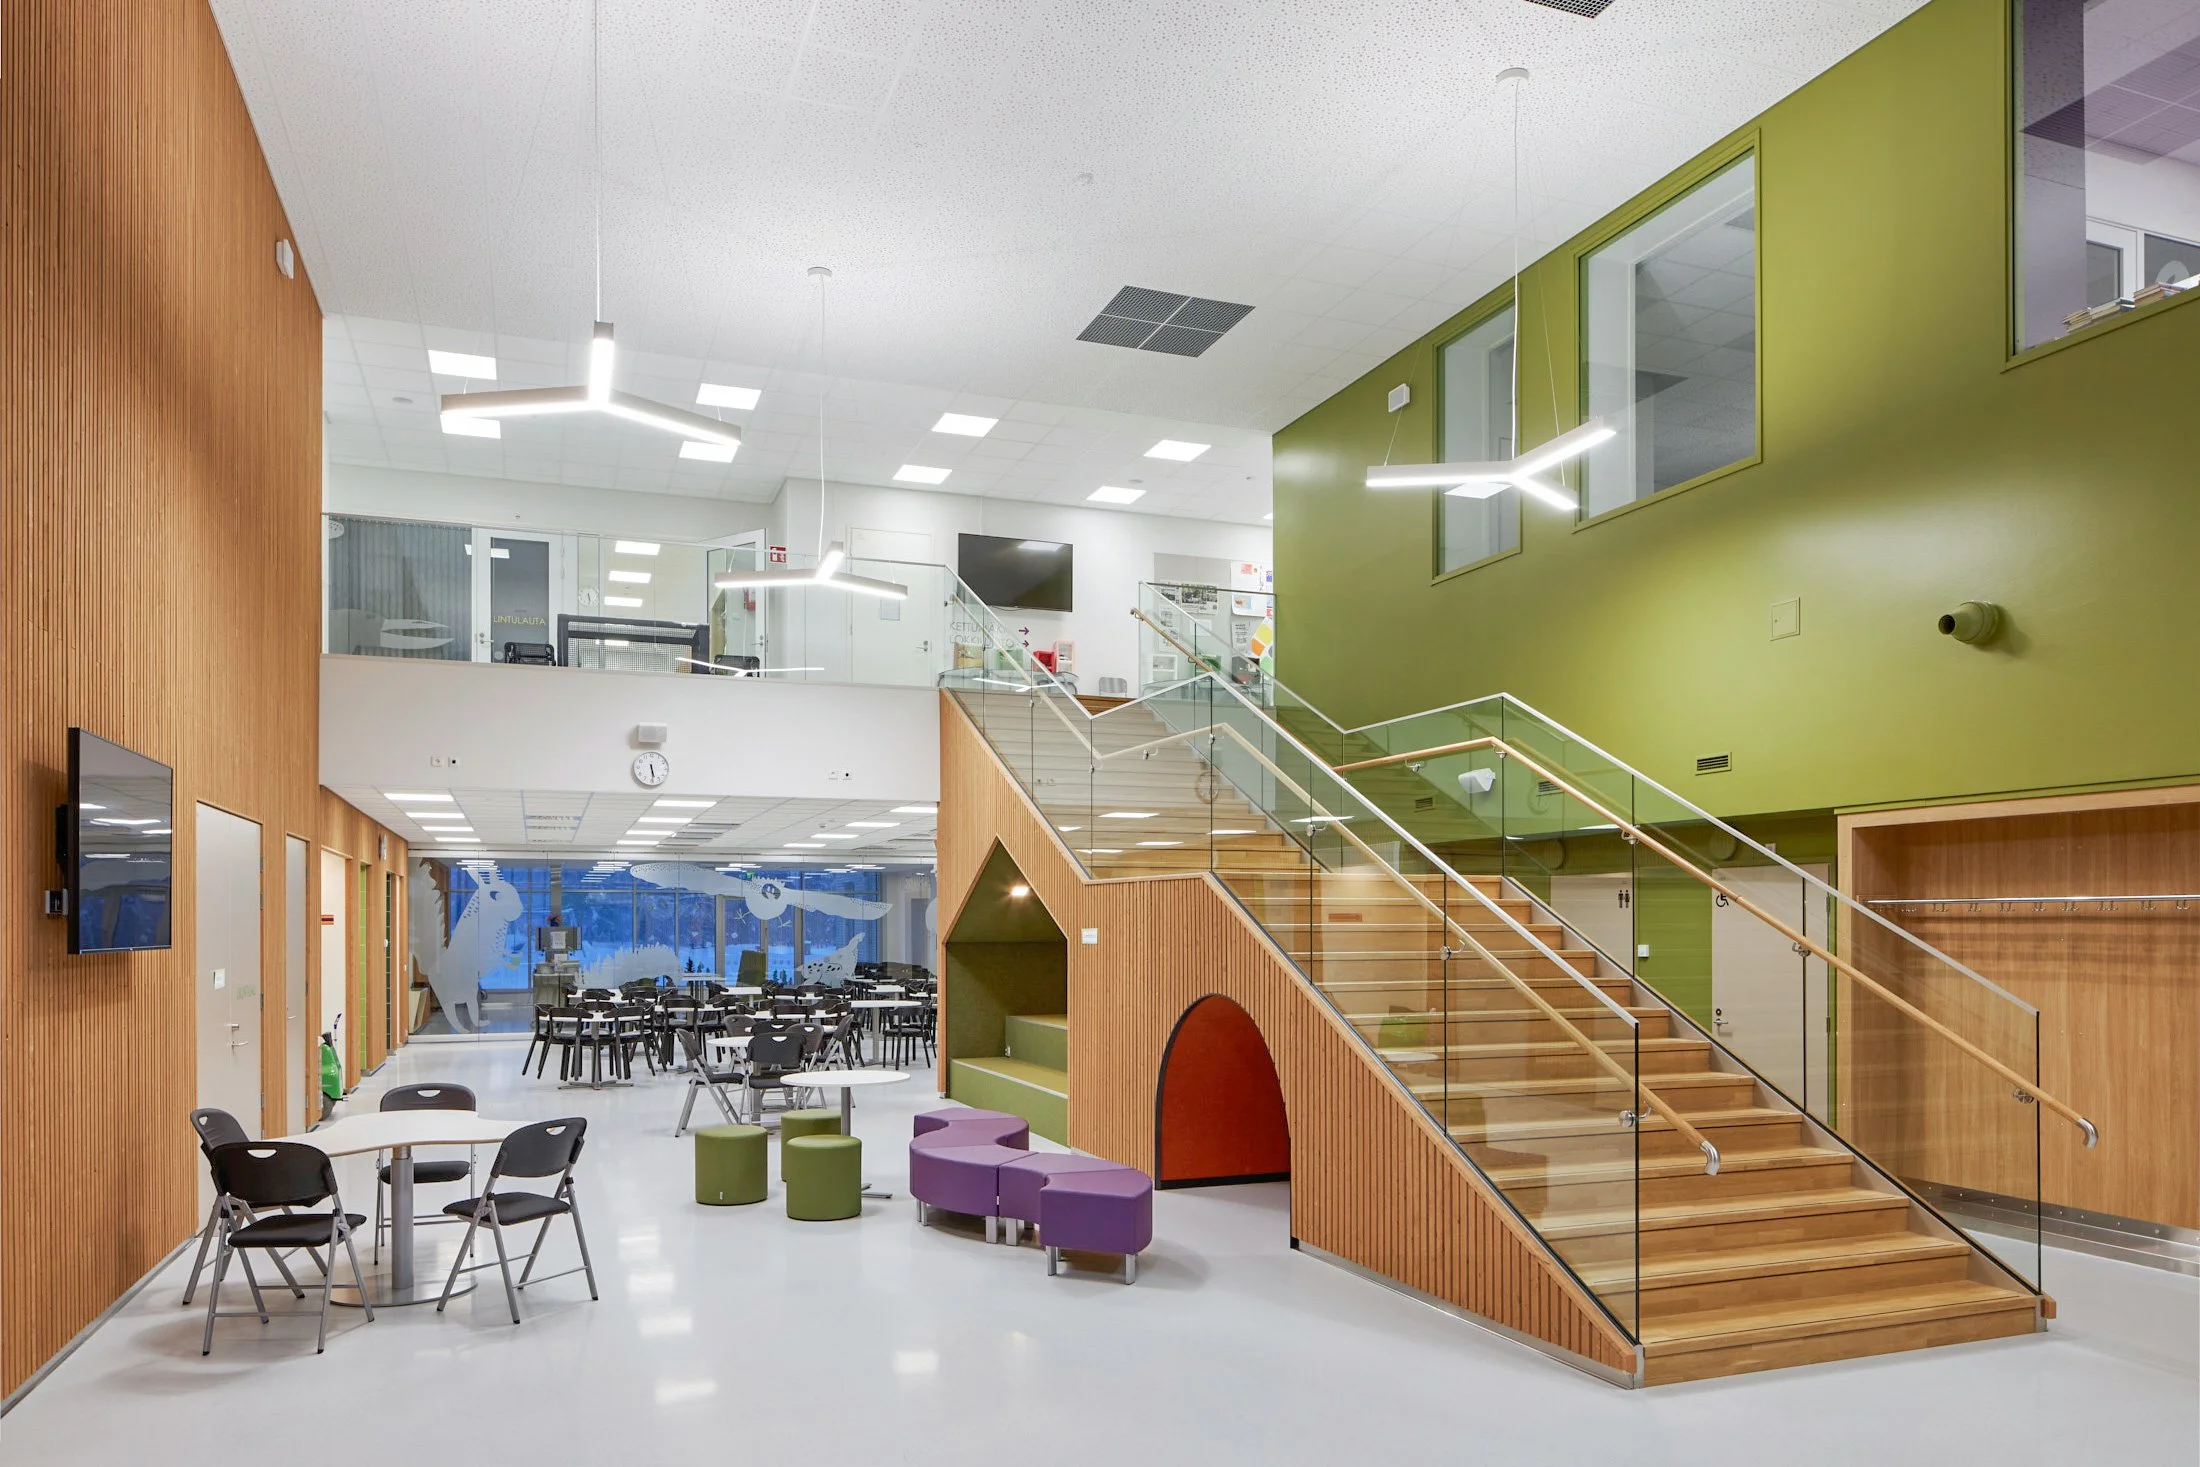
Ritavuoren koulu ja päiväkoti muodostavat uuden varhaiskasvatuksen ja perusopetuksen keskuksen Lapuan uudelle Ritavuoren alueelle.
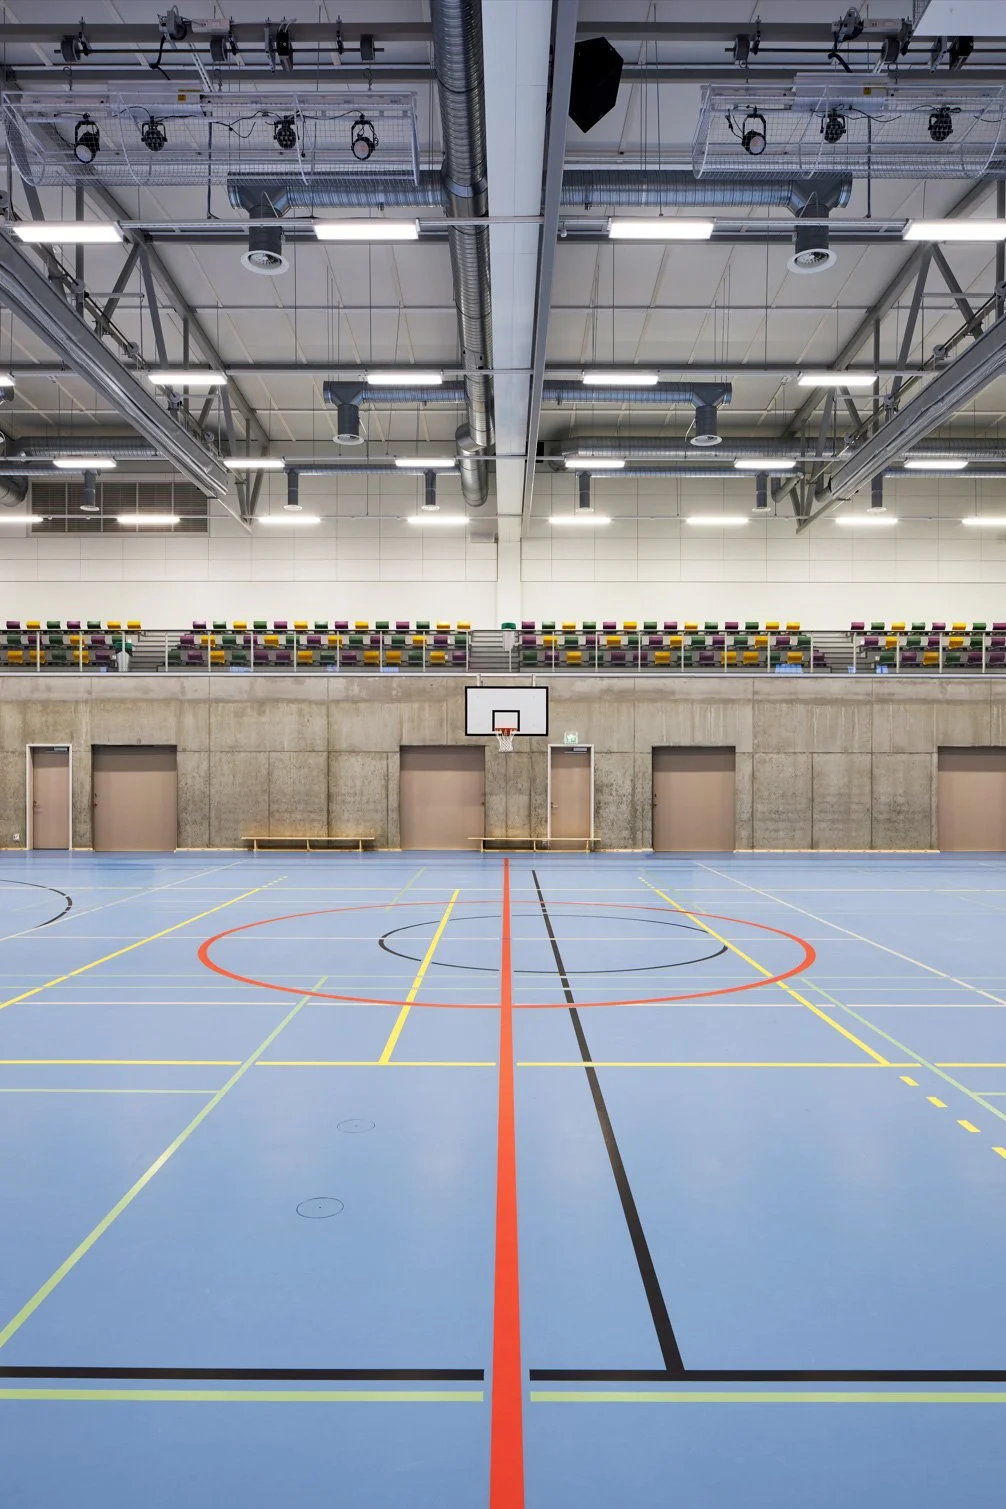
Koulurakennuksen kahdessa kerroksessa toimivat esikoulu sekä luokat 1–6. Koulussa on iso liikuntasali, joka palvelee alueen asukkaita koulupäivän päätyttyä. Koulun viereen rakentui erillishankkeena ‘saman katon alle’ päiväkodin tilat, jotka tarjoavat varhaiskasvatusta viidelle ryhmälle ja 105 lapselle.
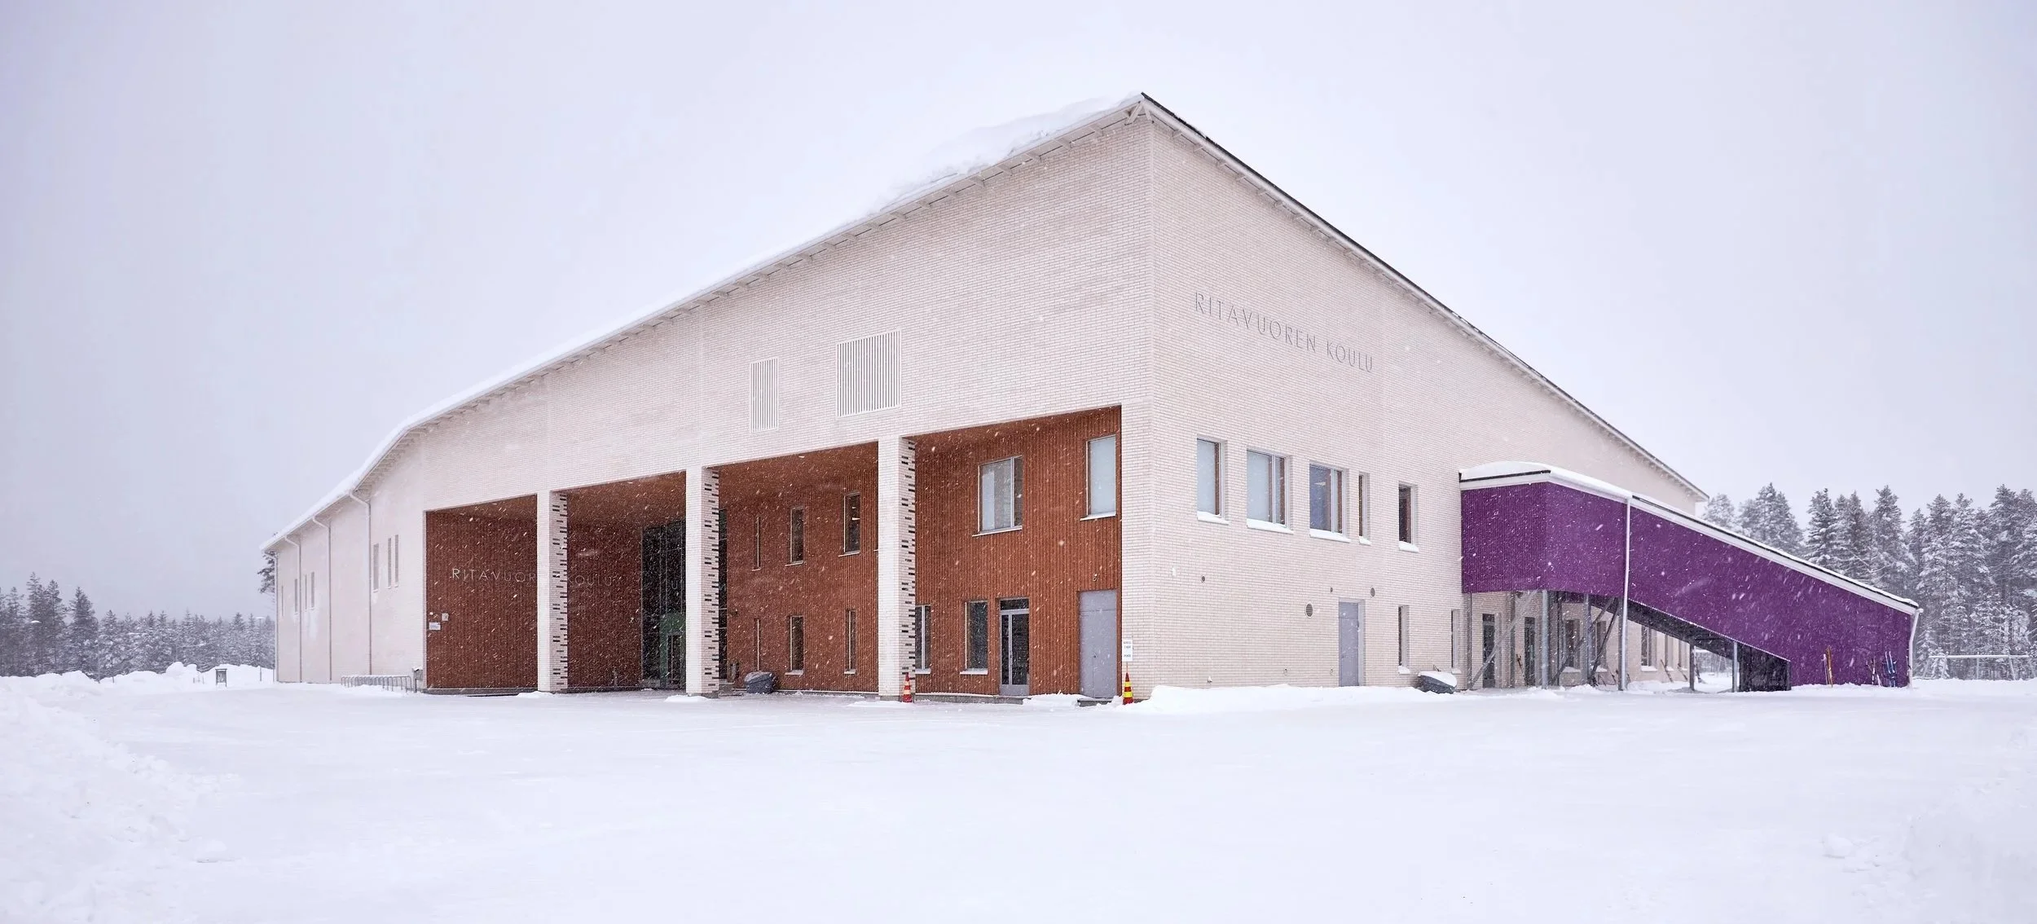
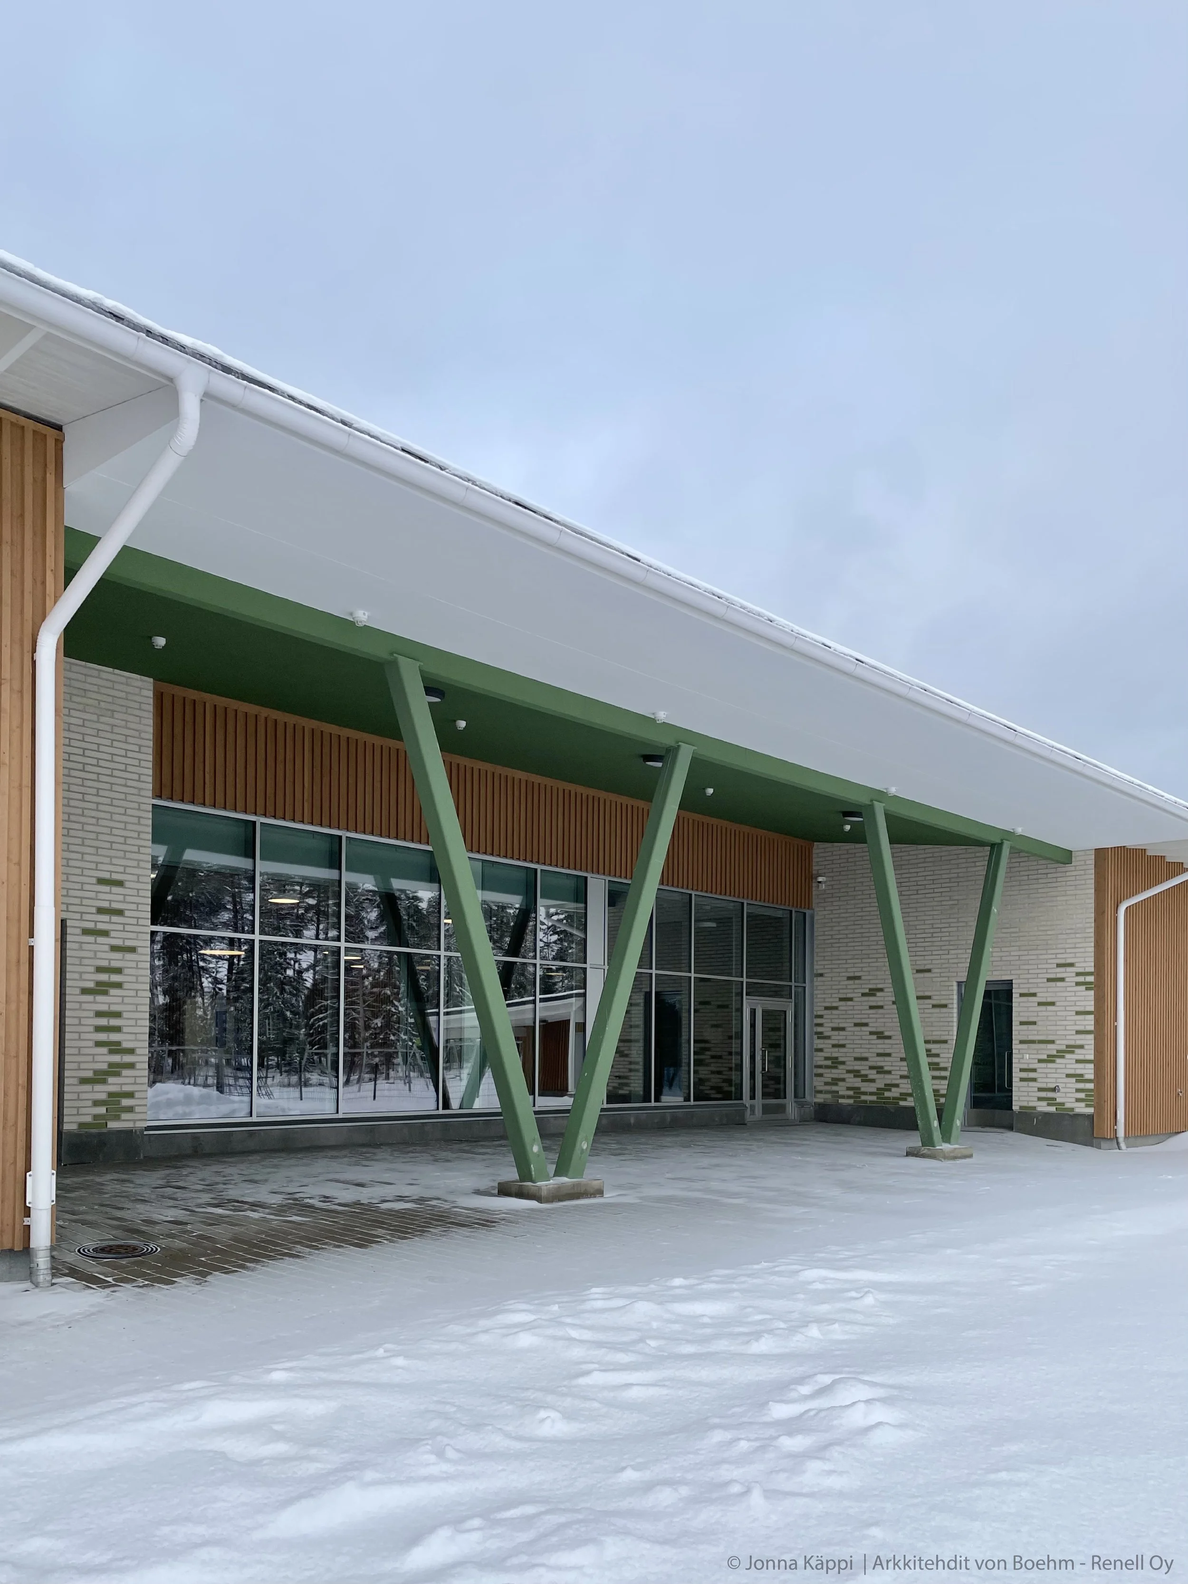
Koulu ja päiväkoti muodostavat parivaljakon, jossa koulun vaaleaa tiiliverhoilua on korostettu lämpimillä ja kutsuvilla puisilla sisäänkäyntialueilla. Päiväkoti on pinnaltaan vastakohta. Päämateriaalina on puuverhous ja sisäänkäynnit on tehty leikikkäällä tiilikuvioinnilla.
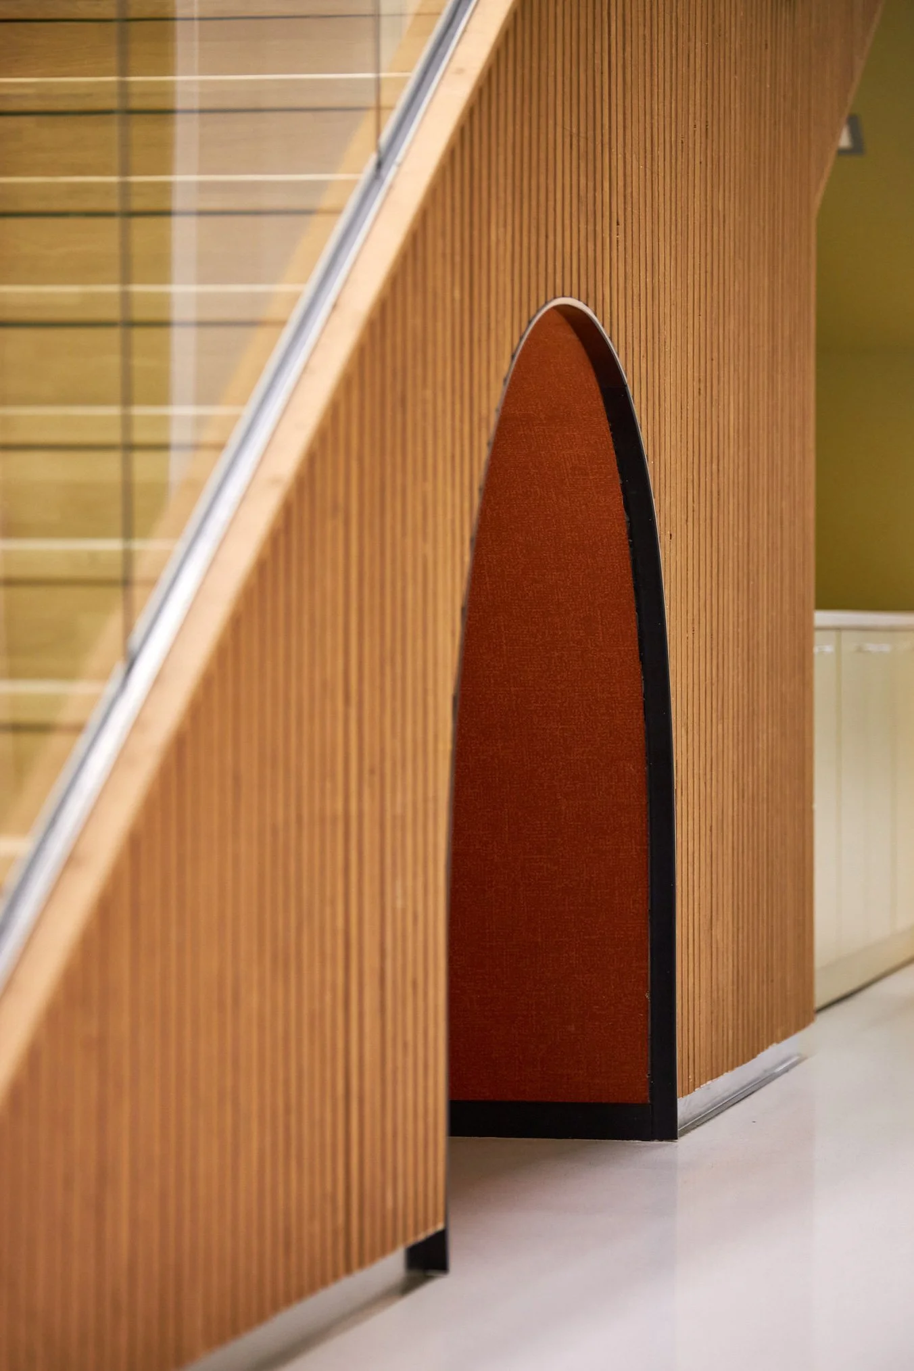
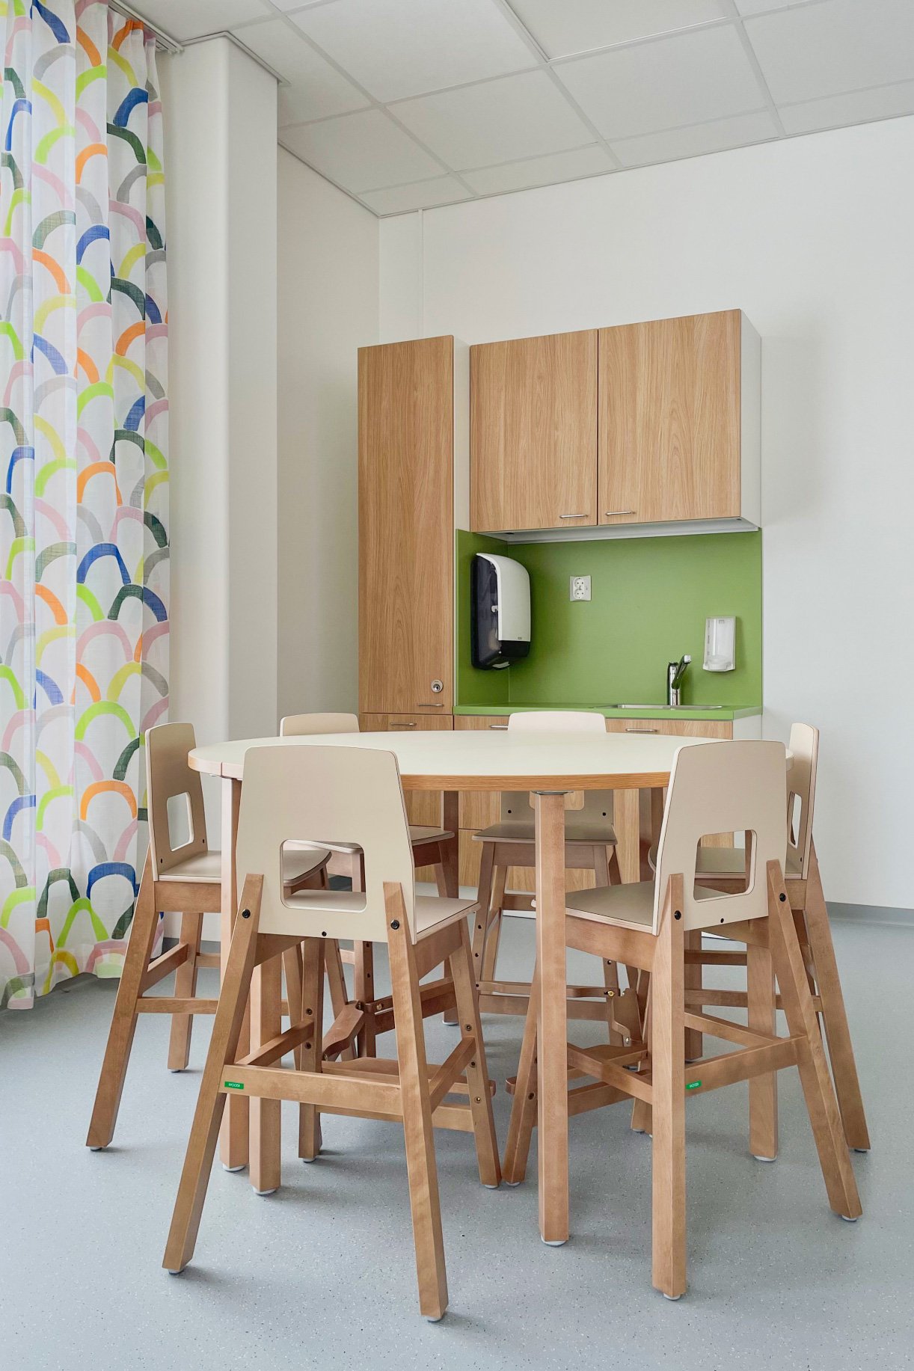
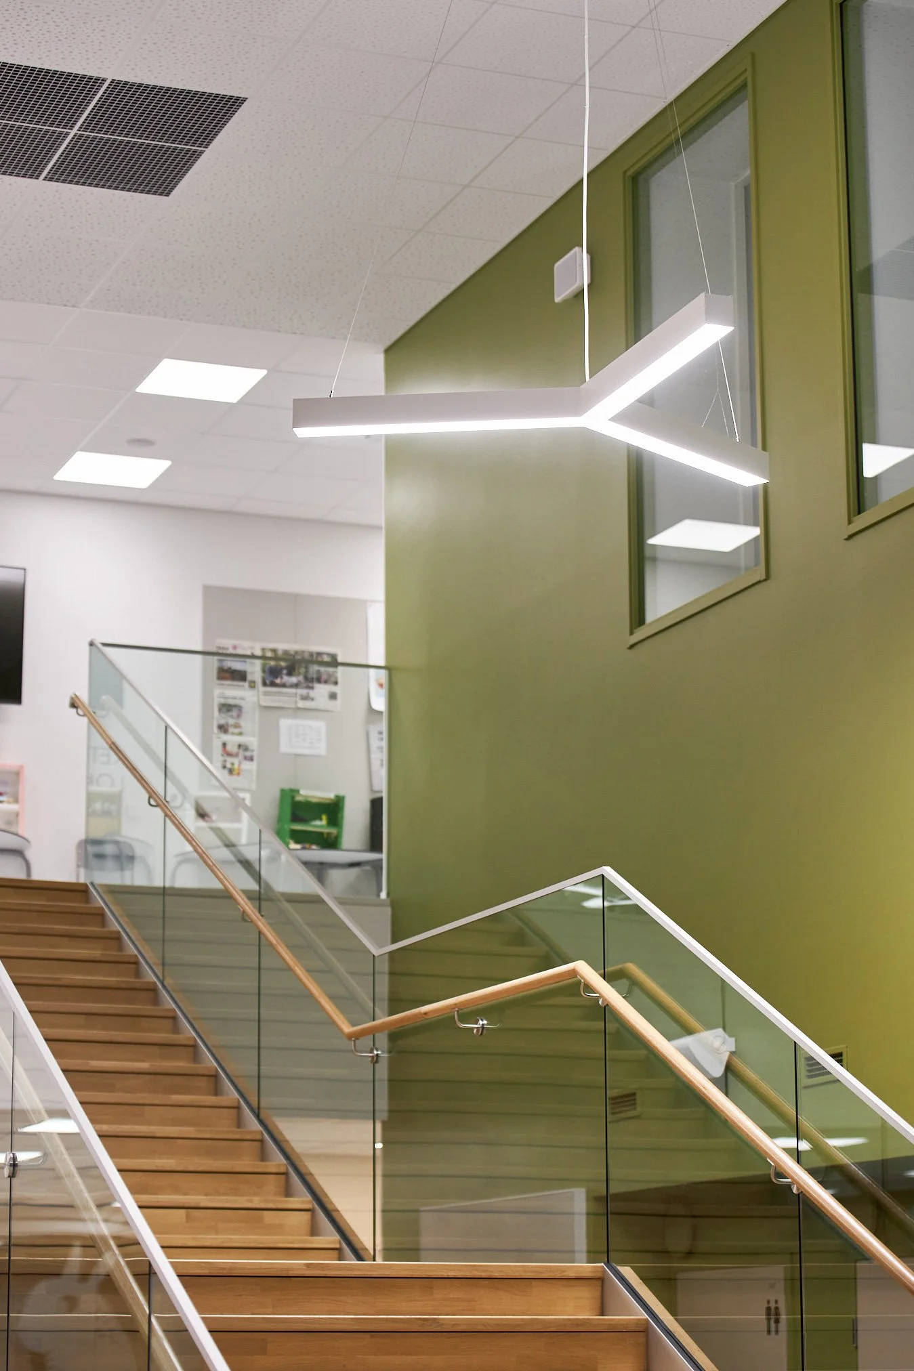

Ritavuori School and Daycare Center form a new early childhood education and basic education center for the new Ritavuori area of Lapua.
The two floors of the school building house a preschool and grades 1–6. The school has a large sports hall that serves the residents of the area after the school day. Next to the school, a separate project called ‘under the same roof’ was built for the daycare center, which offers early childhood education for five groups and 105 children.
The school and daycare center form a pair, where the school’s light brick cladding is emphasized by warm and inviting wooden entrance areas. The daycare center is a contrast in appearance. The main material is wood cladding and the entrances are made with a playful brick pattern.
Valokuvaus: © PhotoCom 2021