Käpylän peruskoulu, Väinölä-rakennus / primary school.

Sijainti / location: Helsinki, Finland
Vuosi / year: 2024
Laajuus / size: 4800 brm²
Tilaaja / client: Helsingin kaupunki / City of Helsinki
Tyyppi / type: peruskorjaus / rennovation
Suunnittelukokonaisuus / design services: arkkitehtuuri- ja sisustussuunnittelu / architecture, interiors
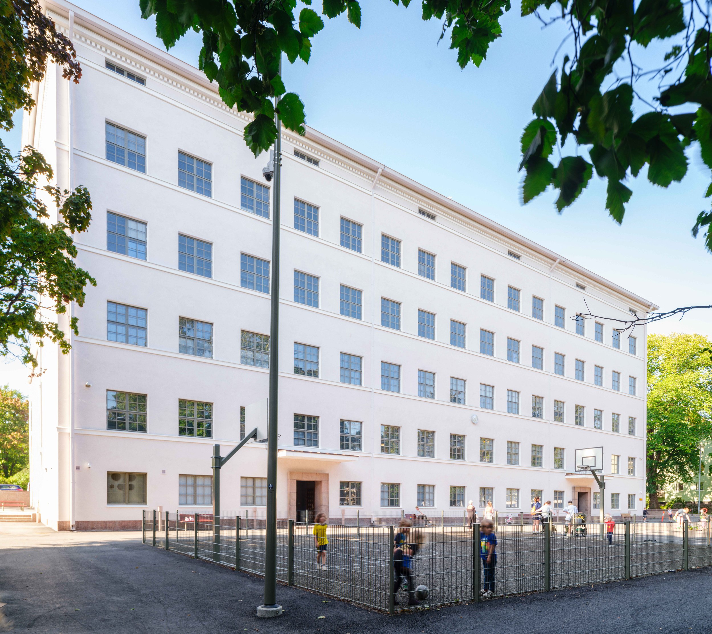
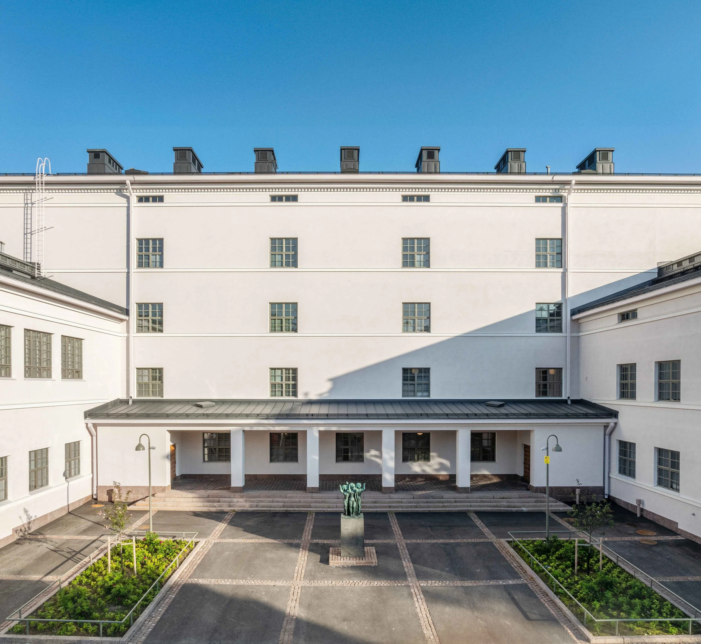
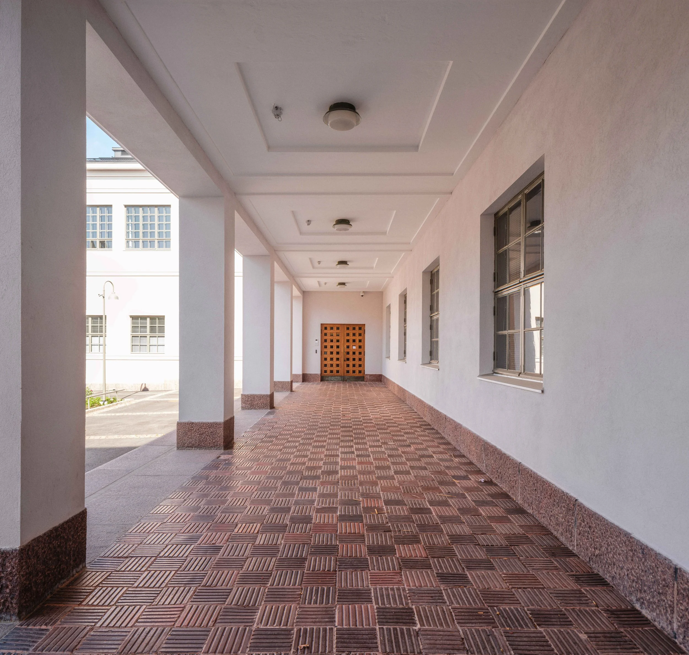
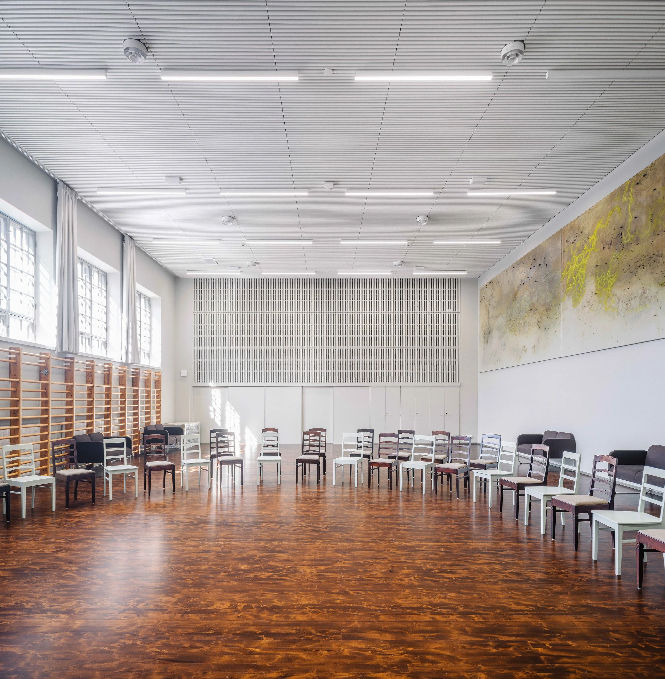
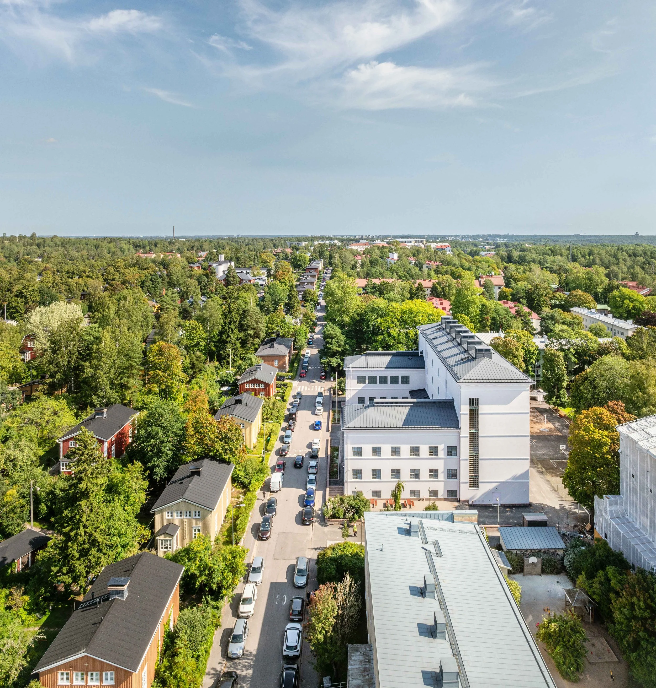
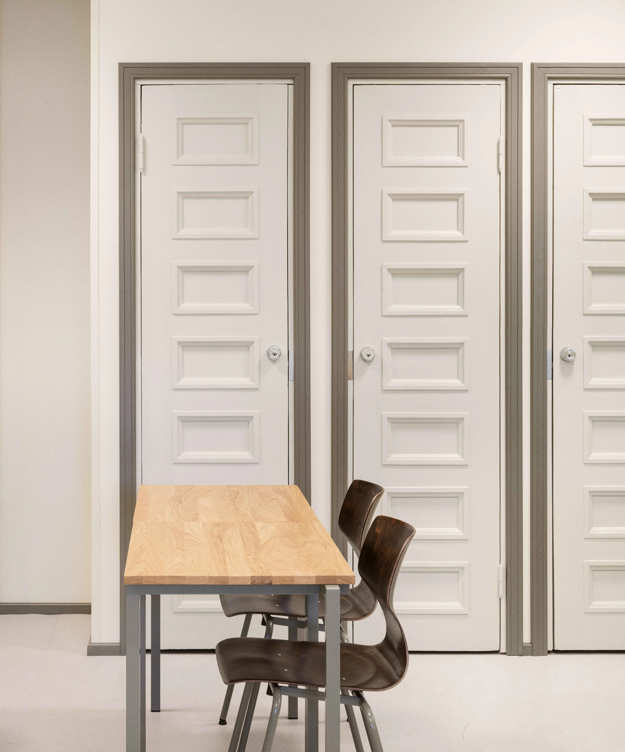
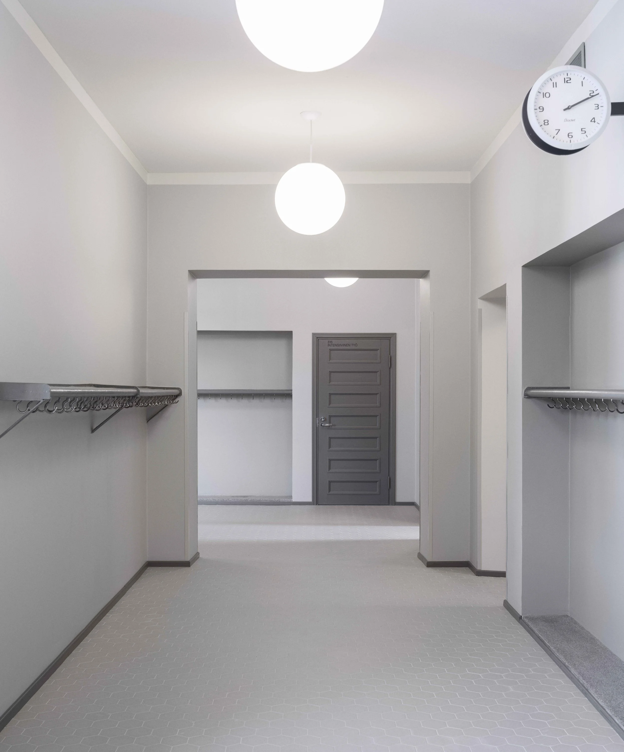
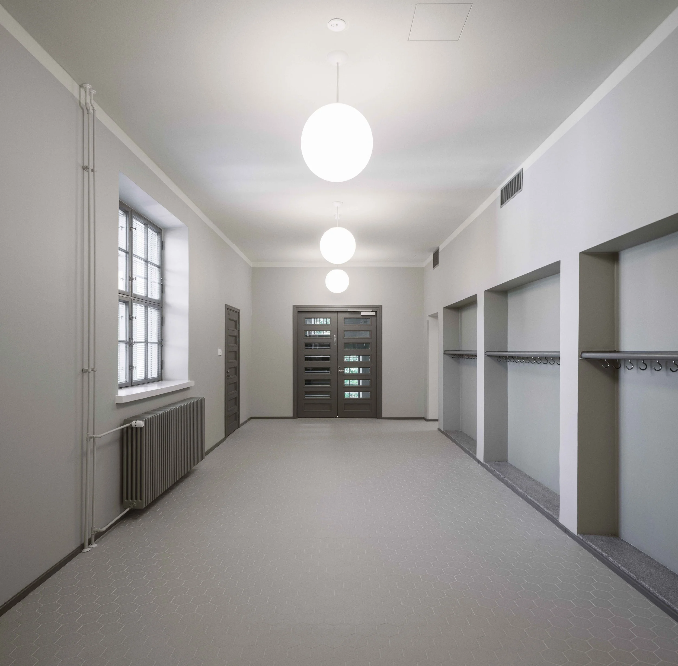
Käpylän peruskoulun Väinölä-rakennus on v. 1929 valmistunut, silloisen Helsingin kaupunginarkkitehdin Gunnar Taucherin suunnittelema koulurakennus. Rakennus on suojeltu asemakaavassa merkinnällä sr-1, ja peruskorjauksessa täytyi huomioida kaavan sisältämät yksityiskohtaiset suojeluvelvoitteet julkisivun, vesikaton ja myös sisätilojen suhteen.
Väinölä-rakennus on osa 1000:n oppilaan yhtenäiskoulua, ja rakennusta käyttävät 1.-9.luokan oppilaat. Rakennukseen suunniteltiin tilat myös kahdelle ryhmälle TOI-oppilaita. Toi-oppilaiden tilat toteutettiin täysin esteettöminä.
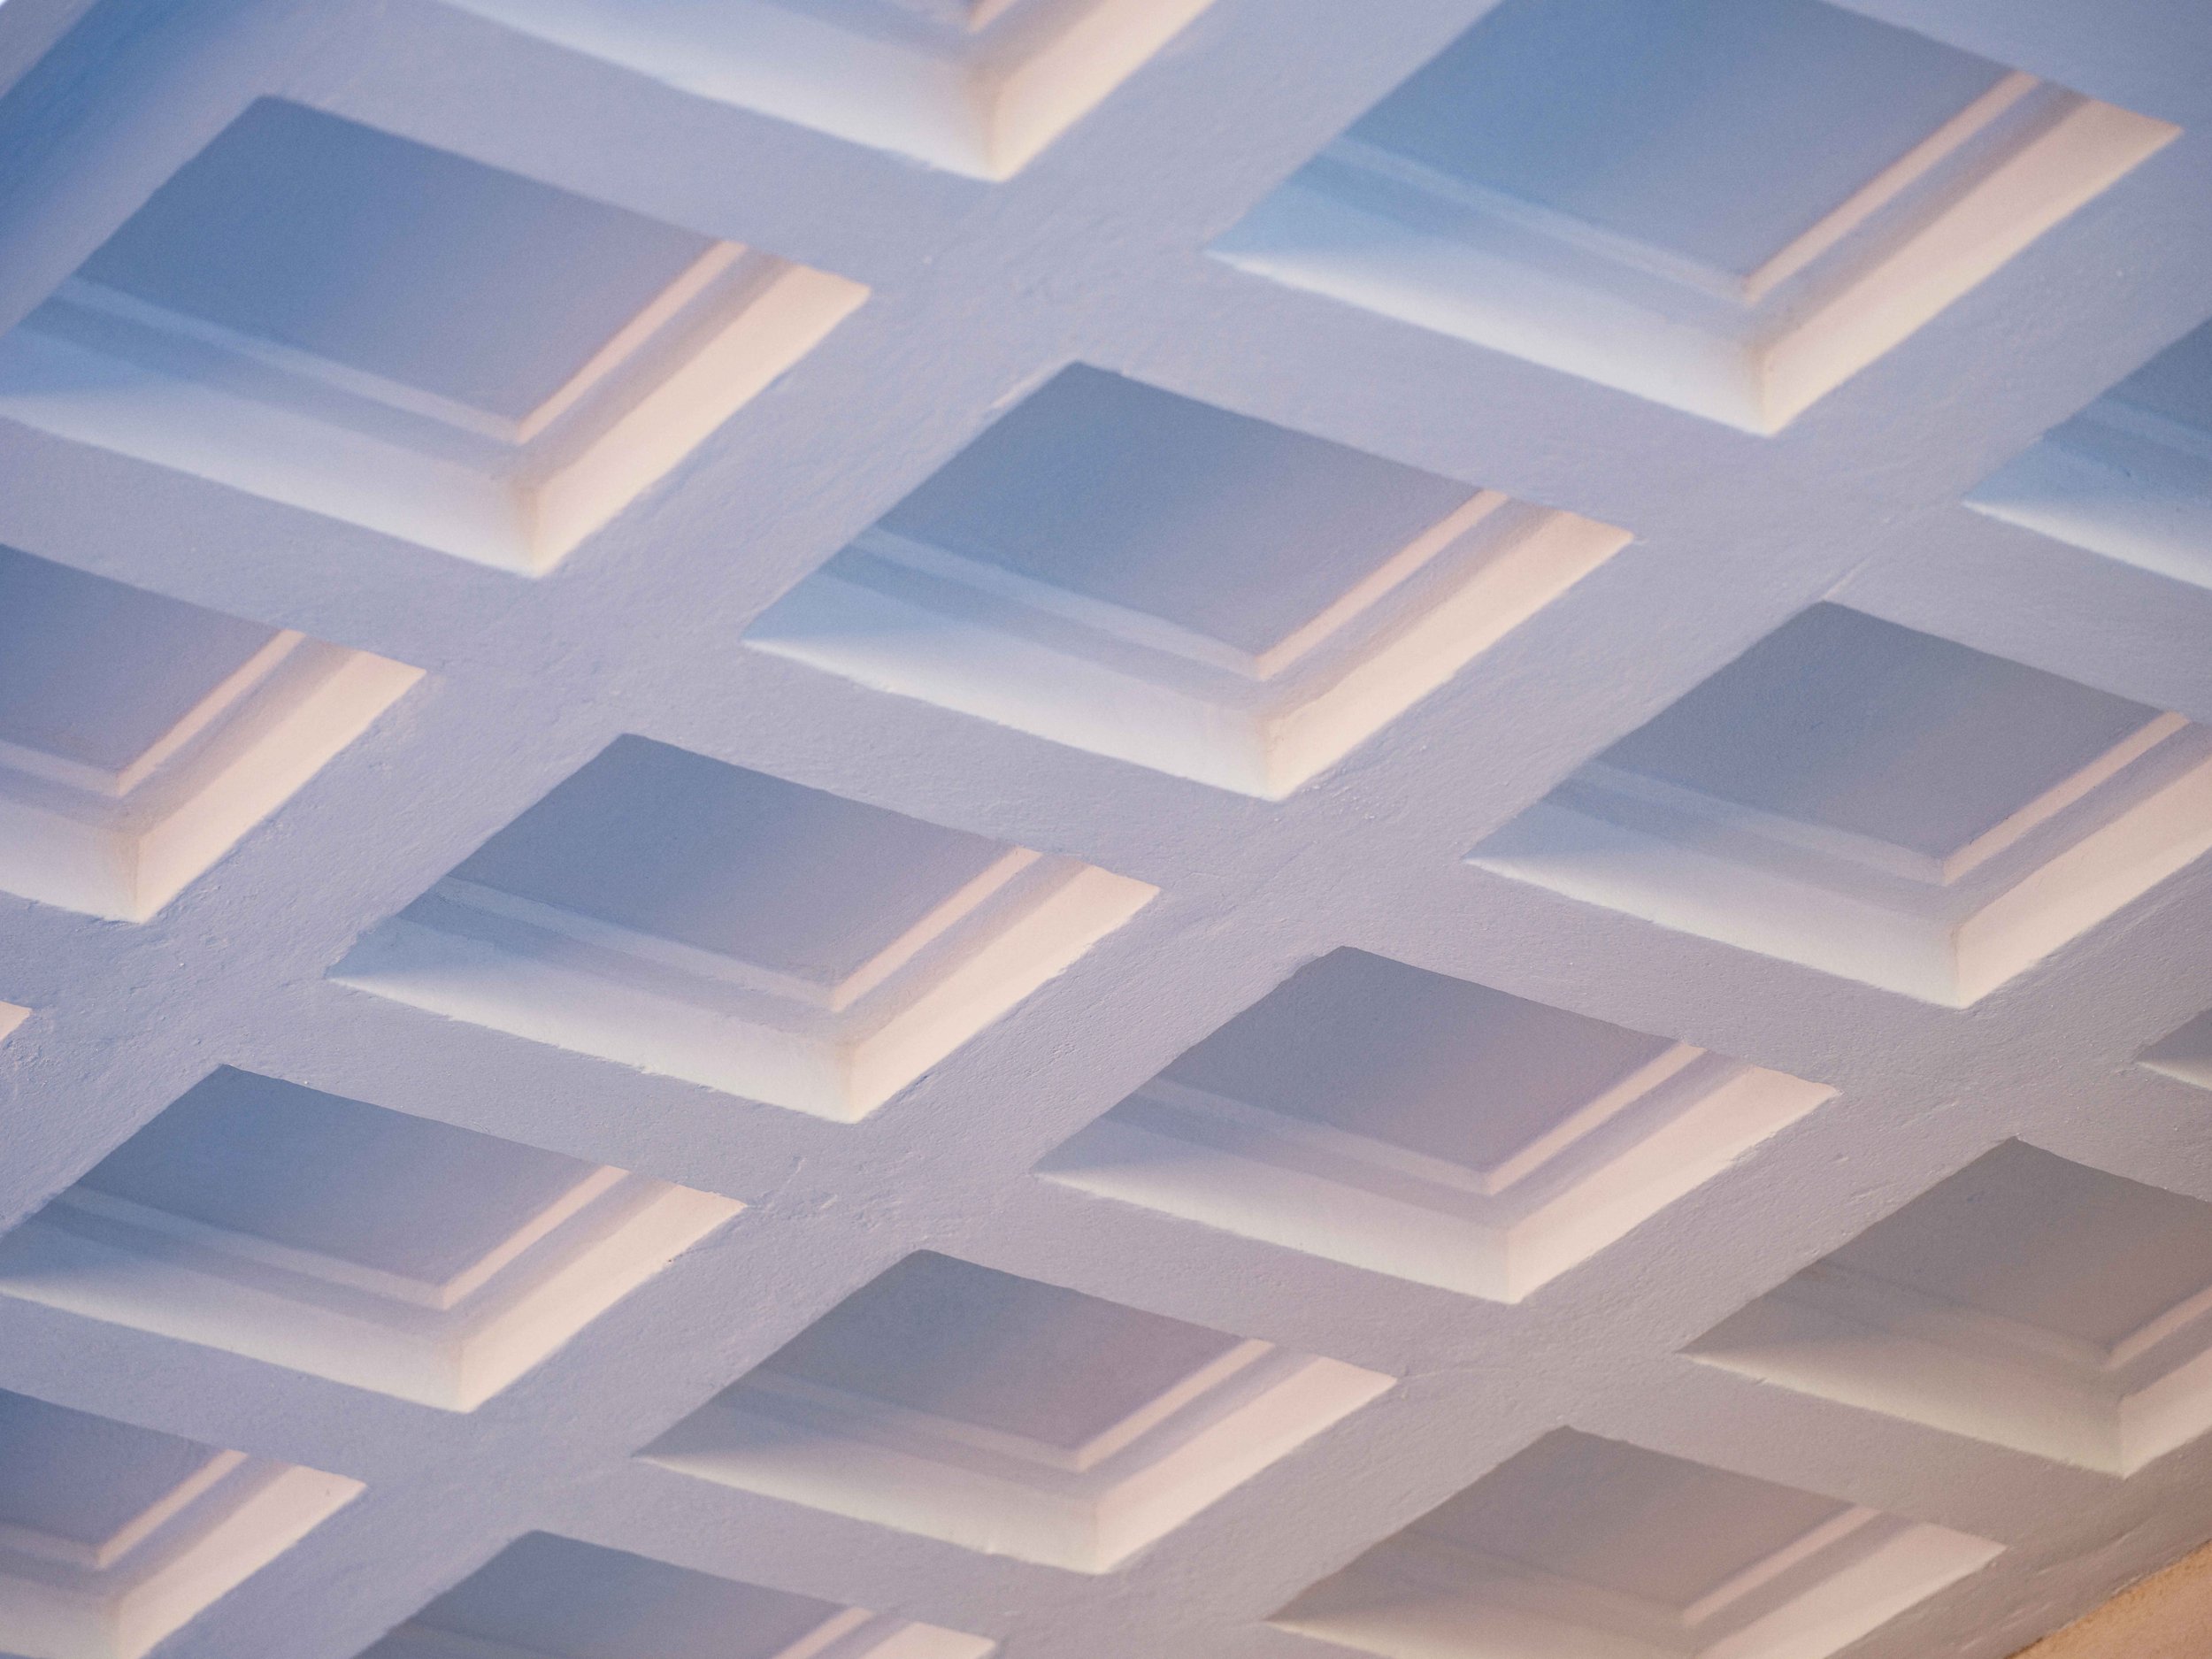
The Väinölä building of Käpylä school was completed in 1929 and designed by the then Helsinki city architect Gunnar Taucher. The building is protected in the city plan with the designation SR-1, and the renovation had to take into account the detailed protection obligations contained in the plan regarding the facade, roof and also the interior.
The Väinölä building is now part of a comprehensive school with 1000 students, and the building is used by students in grades 1-9. The building also includes facilities for two groups of TOI (special needs) students. The facilities for the TOI students were implemented to be completely accessible.

Valokuvaus / photography:
© Mika Huisman / Decopic 2024